
Elevated Outdoor Living
Outdoor living made for the life you’re building.
Your home has a distinct architectural character. Your outdoor space should be a natural extension of it.
At VizX Design Studios, we create extraordinary outdoor living environments that bring together architectural harmony, thoughtful functionality, and inspired design. Spaces that don’t just look exceptional, but invite you to live differently.
Outdoor living design for homeowners and commercial clients throughout Chicagoland and nationwide.

Designed Around You
Built for how your family actually lives.
Your outdoor space should feel like a natural extension of your home and the way you live. Every material, detail, and gathering area should work together to create an environment that feels intentional, inviting, and uniquely yours.
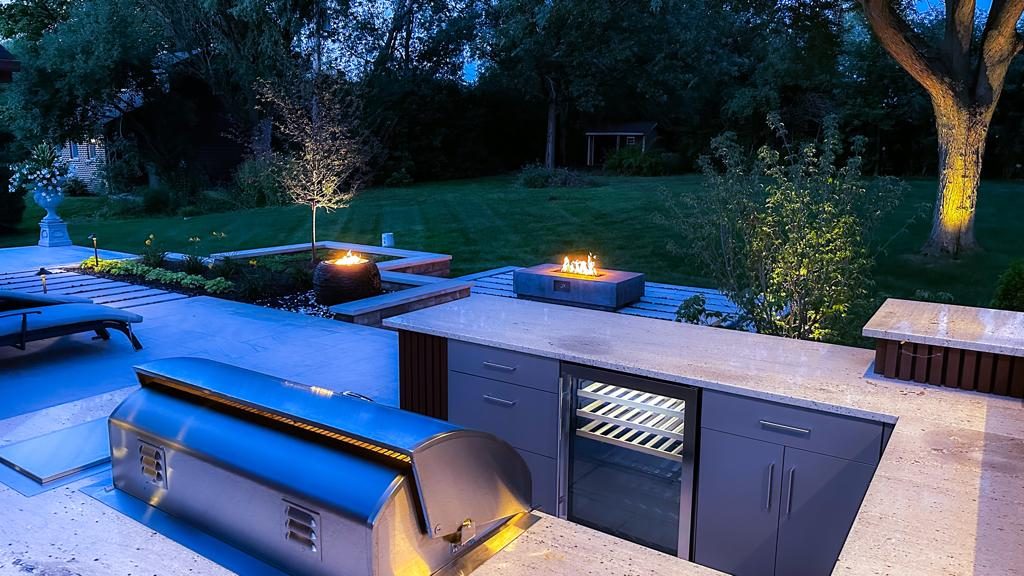
Entertain & Connect
Thoughtfully designed kitchens, dining areas, and gathering spaces that bring people together.
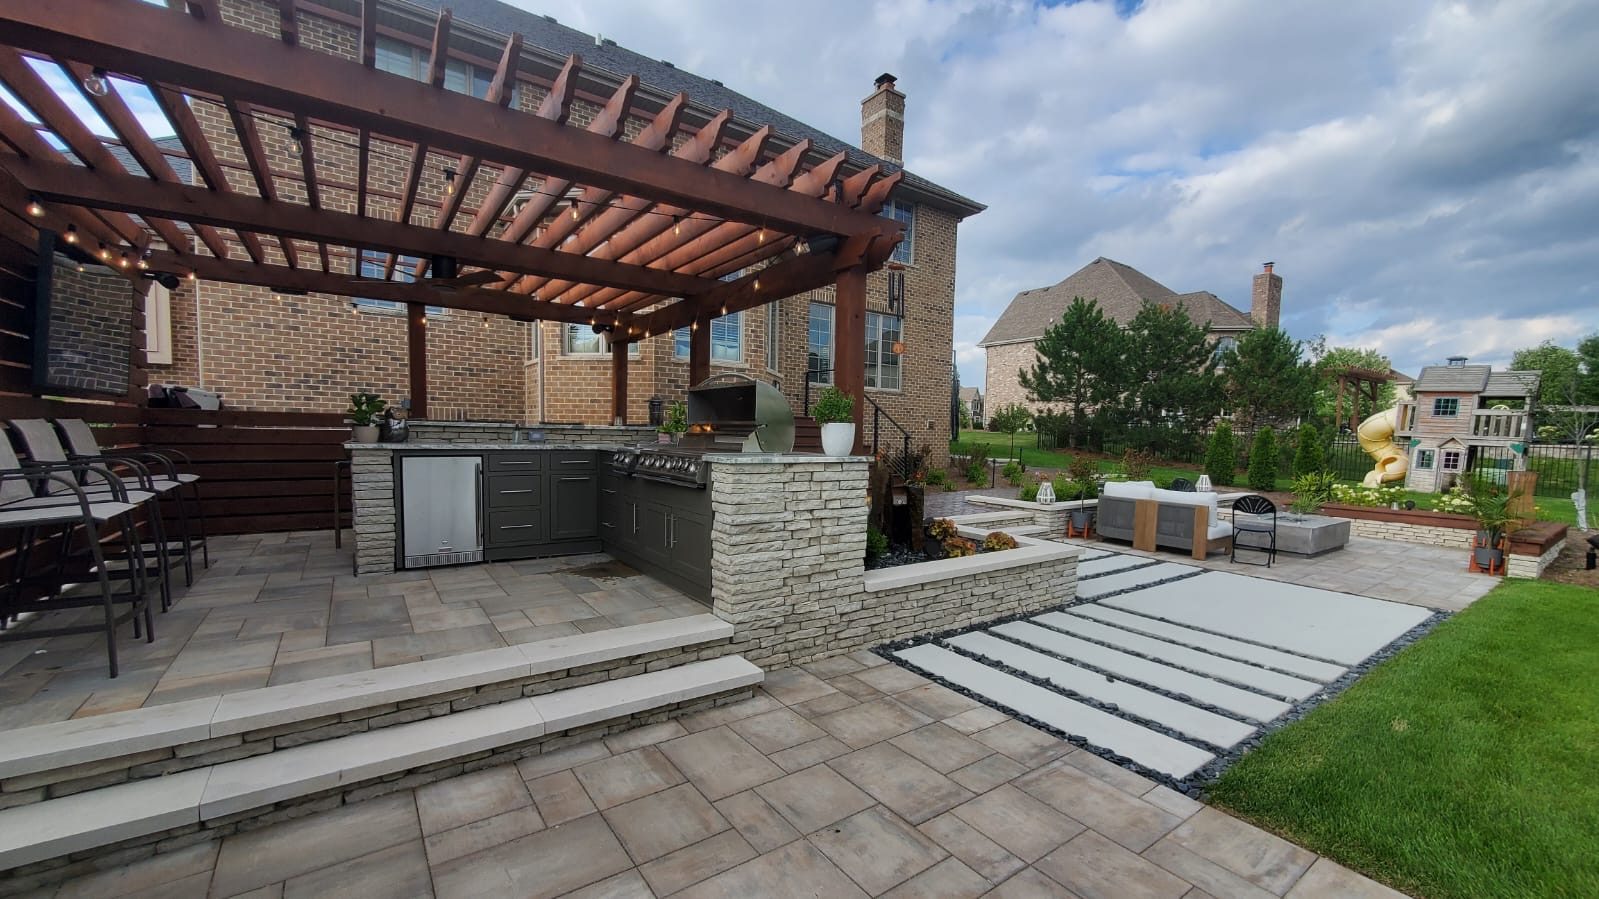
Dine & Unwind
Beautifully integrated outdoor environments that turn everyday moments into memorable experiences.

Live & Play
Functional, versatile spaces designed for relaxation, recreation, and the changing needs of your lifestyle.
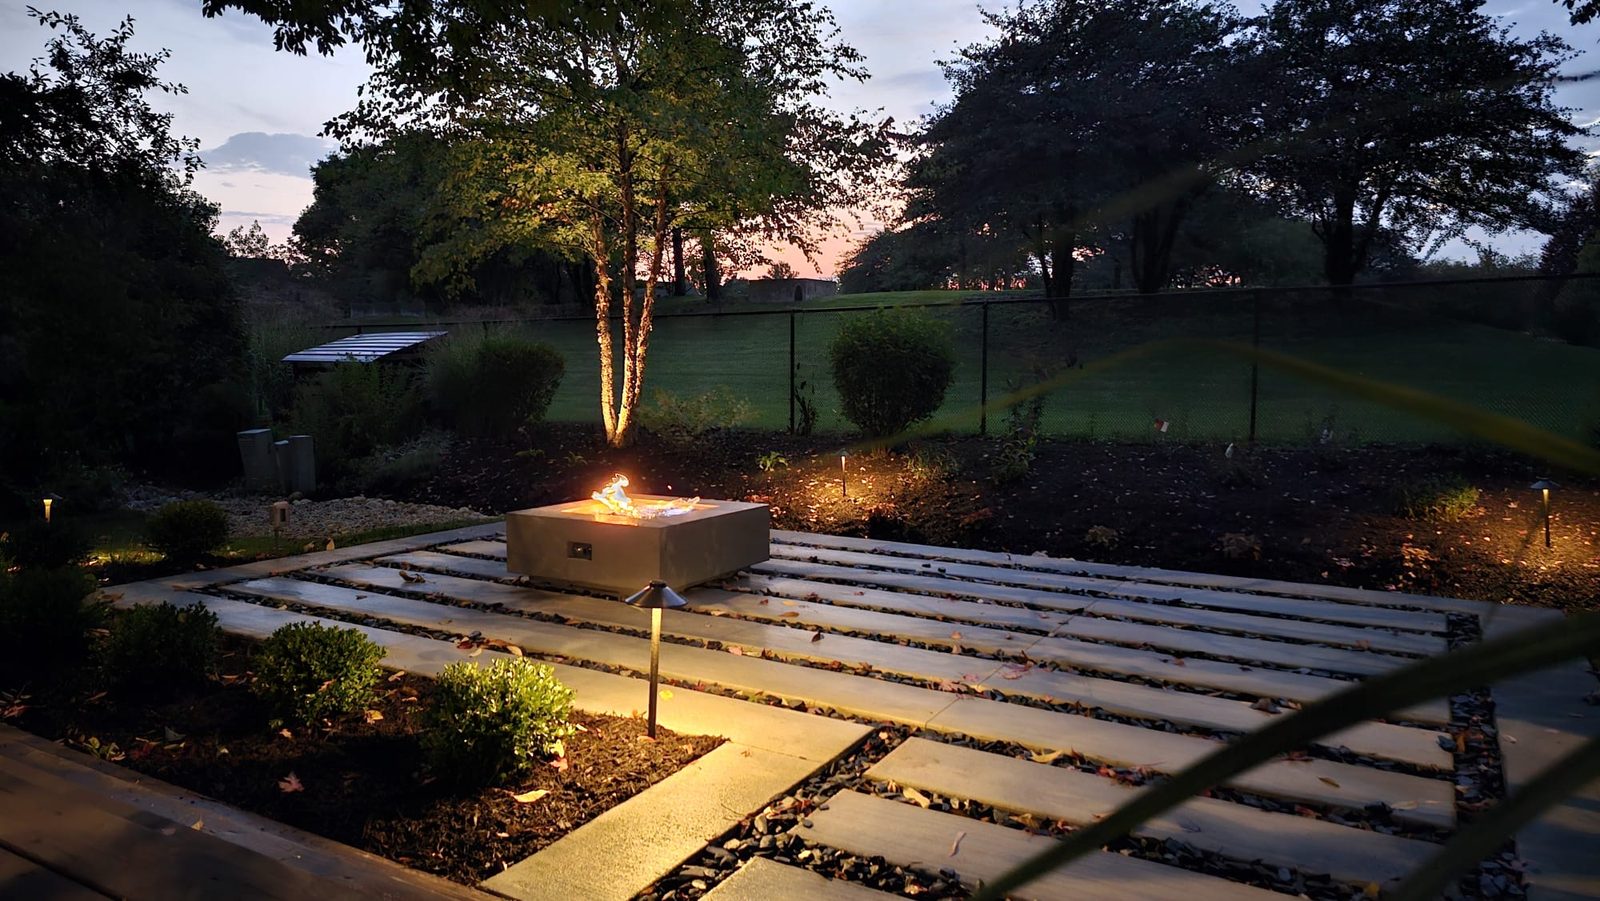
Relax & Recharge
Intimate retreats enhanced by fire, lighting, and architectural comfort, inviting you to enjoy every moment outdoors.
The VizX Difference
Study. Design. Build.
Extraordinary outdoor living begins long before construction. We study your property’s architecture, explore its possibilities, and develop a cohesive design where every detail has a purpose.
Our approach ensures that the finished environment doesn’t simply occupy your property. It feels like it has always belonged there.
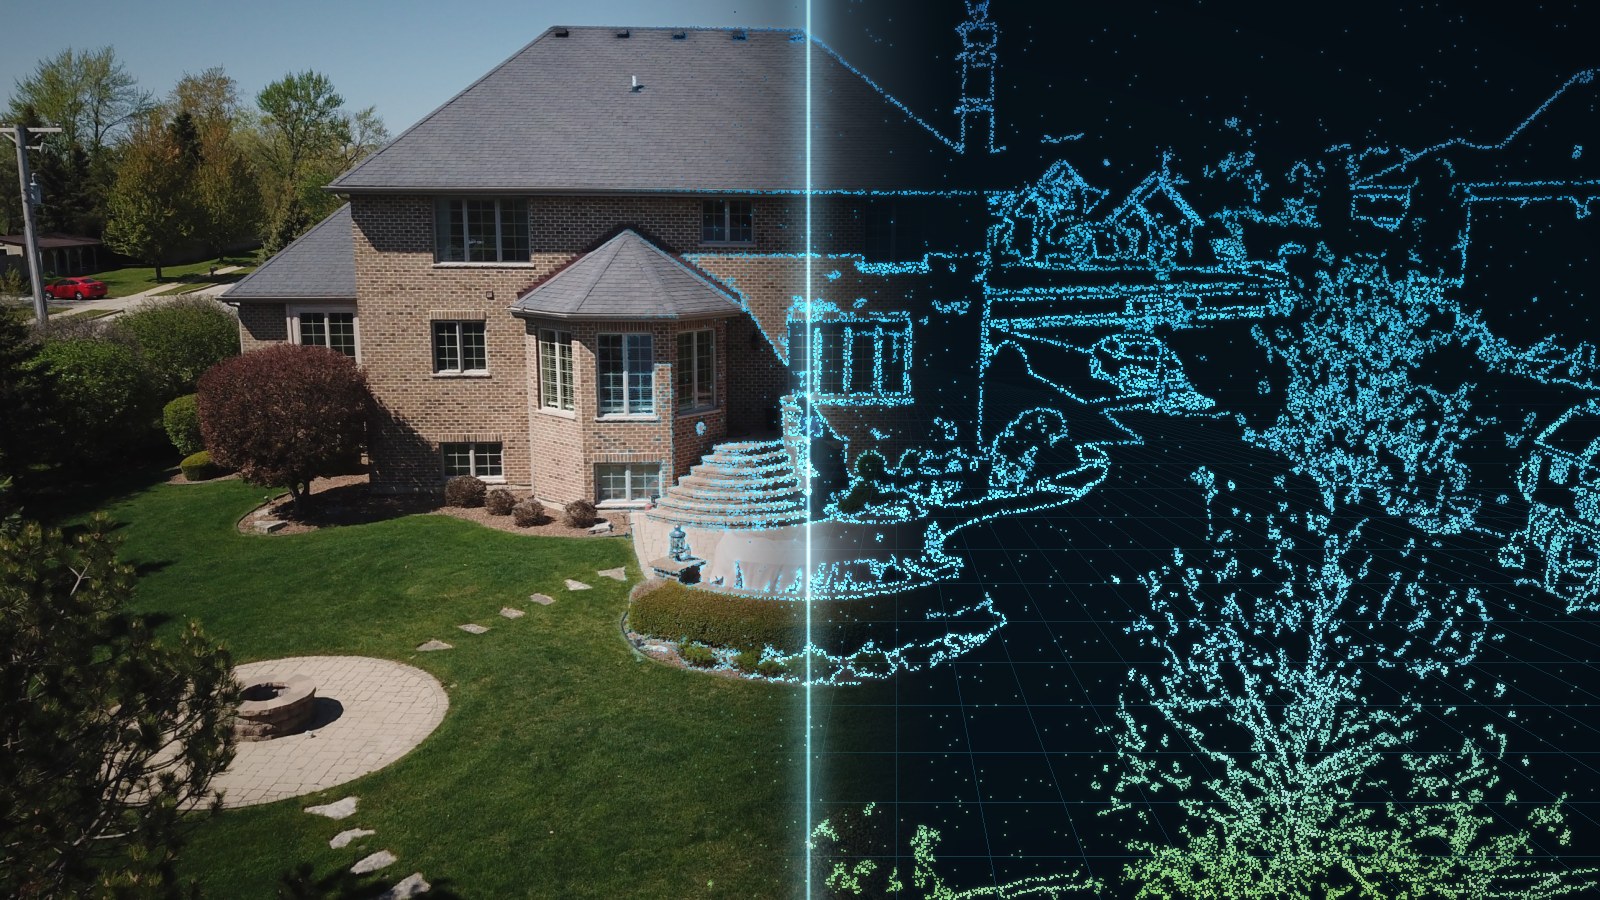
01 — Study
Precise mapping of your property, from grades and trees to every doorway.
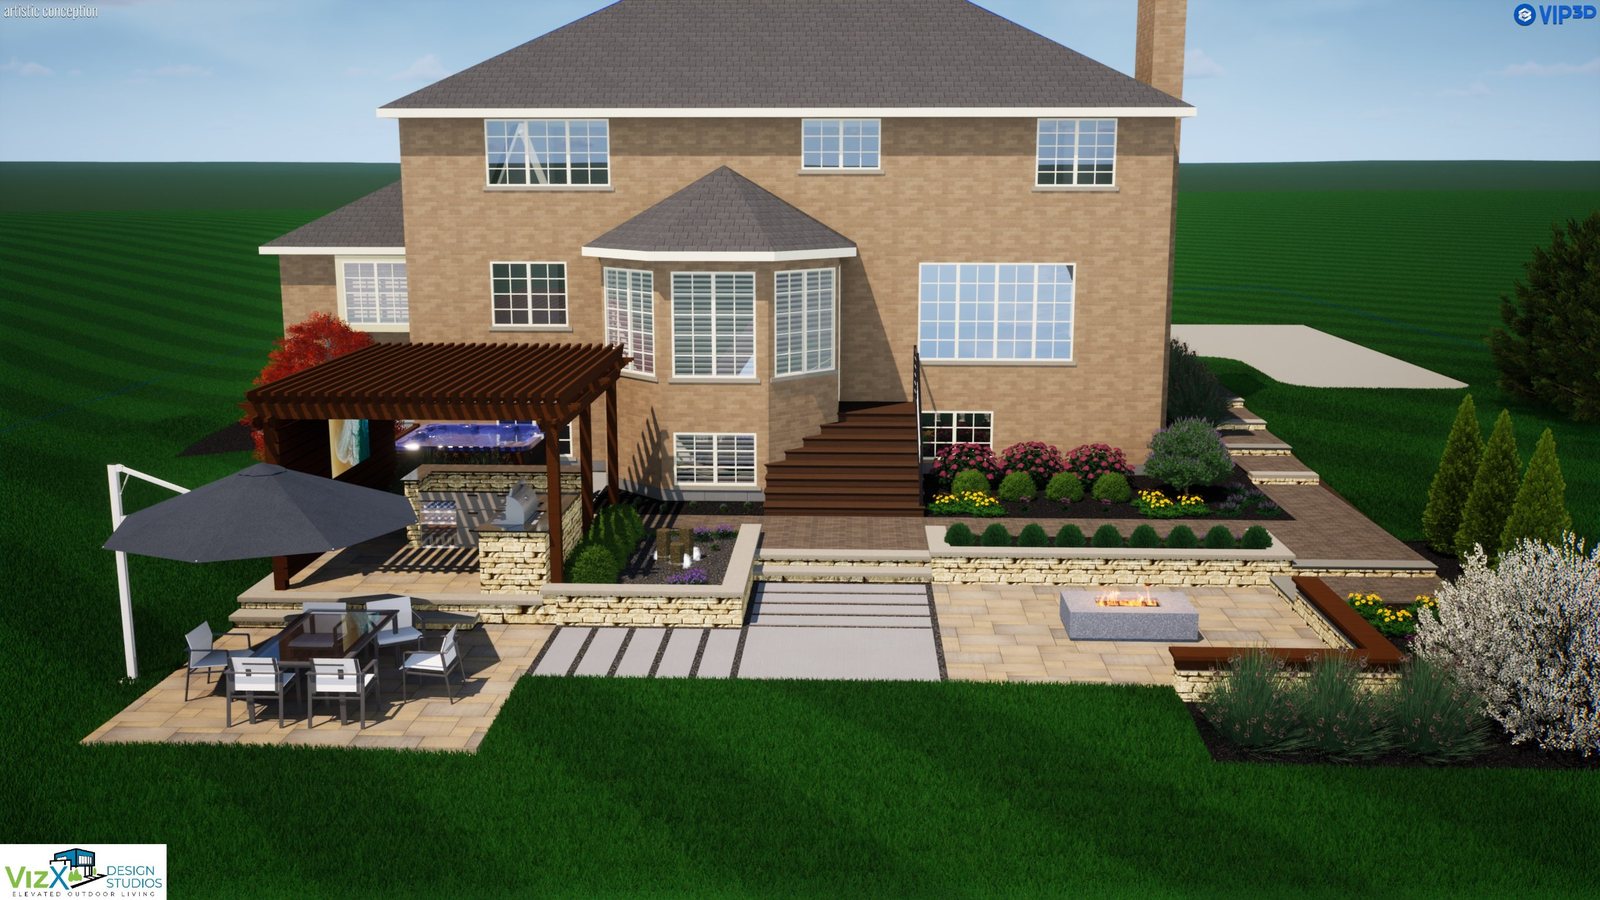
02 — Design
A complete design that ties your outdoor space to your home and lifestyle.
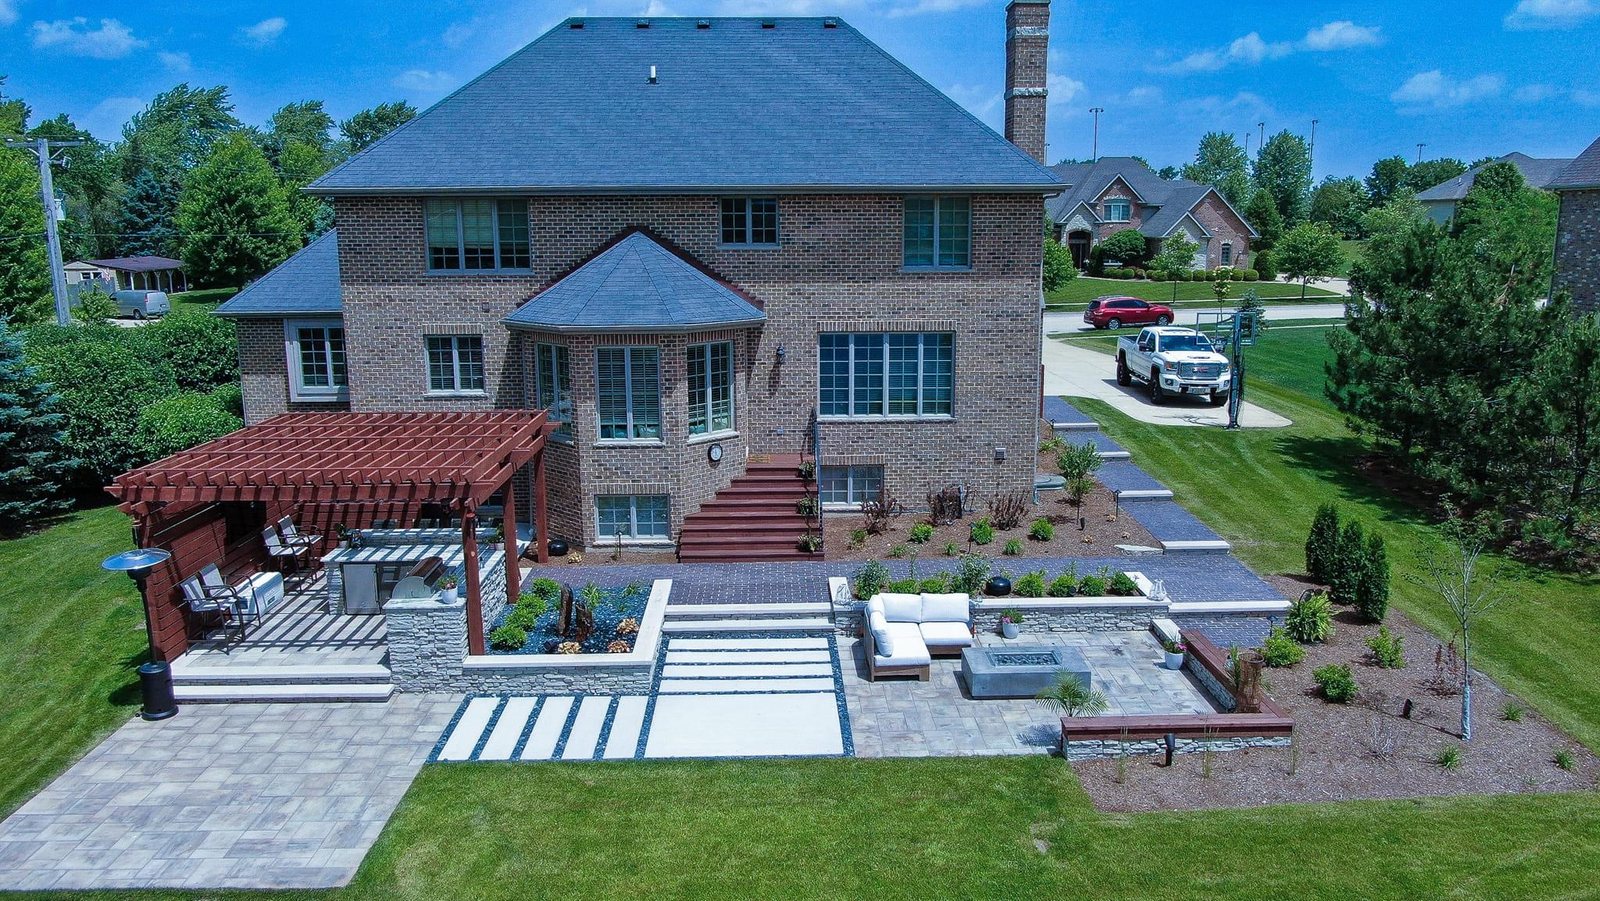
03 — Build
Built to the plan you approved. No surprises in the field.
Recent Projects
Spaces our clients live in.
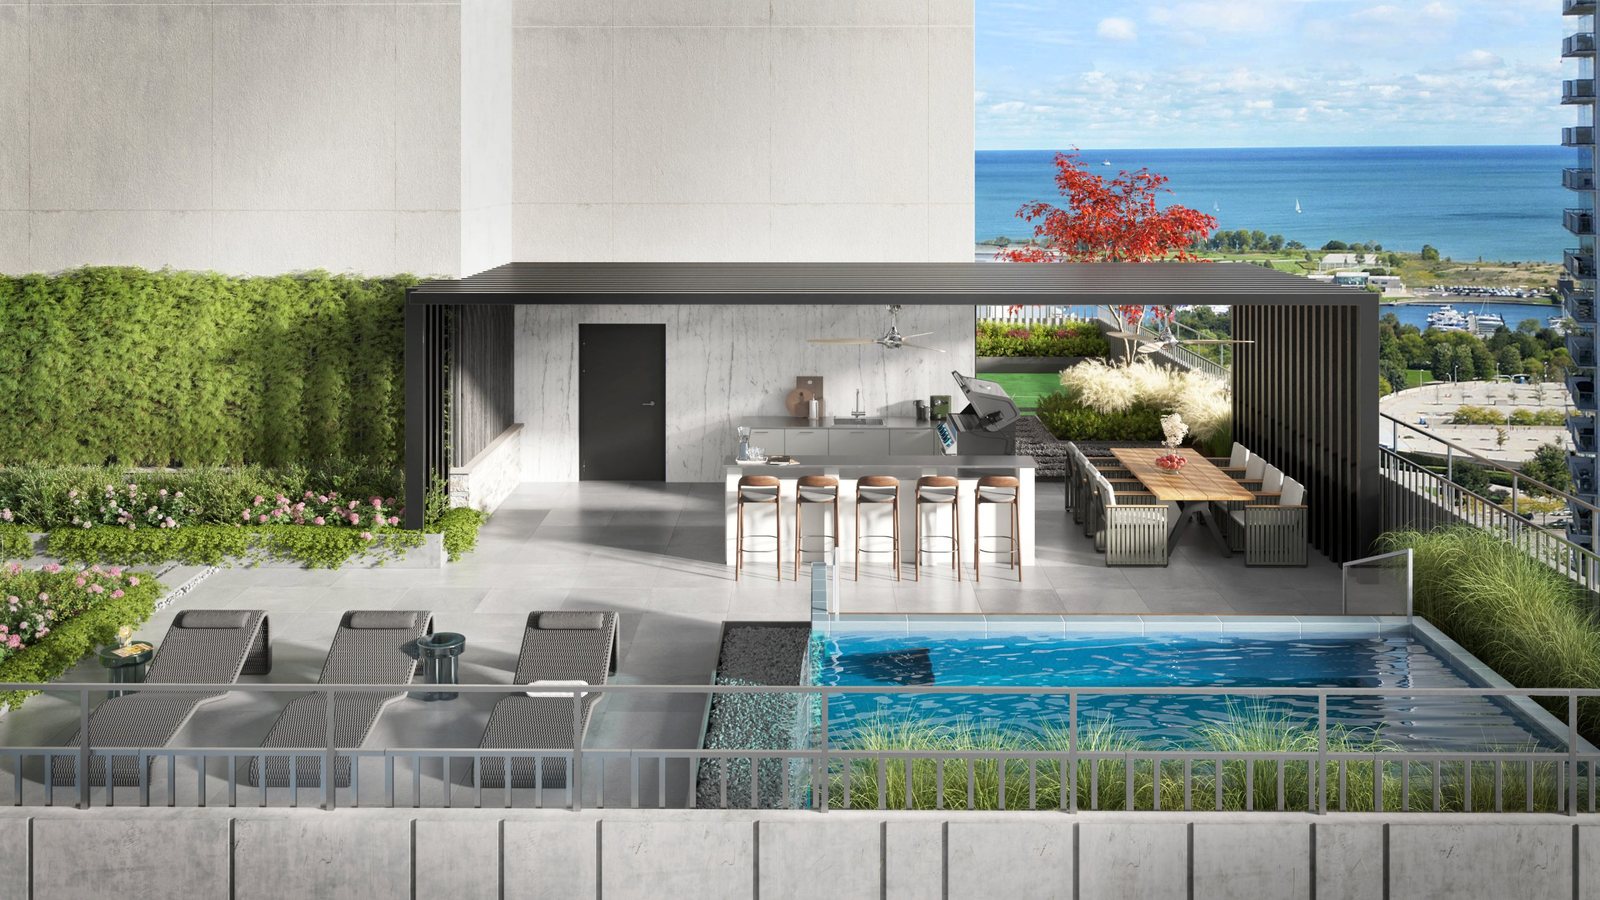
Chicago · Rooftop
Gold Coast Penthouse Rooftop
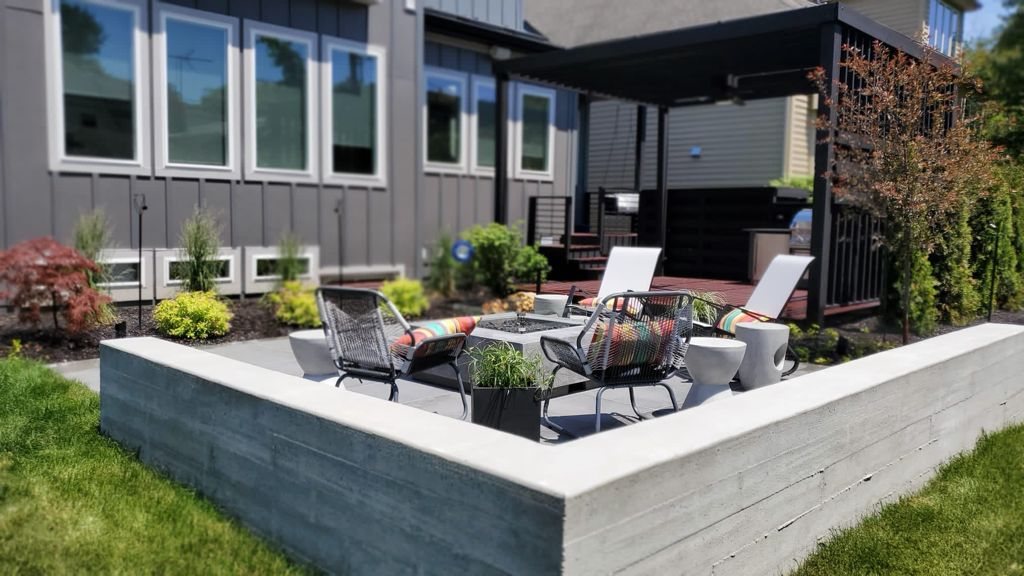
Modern Farmhouse · Fire Lounge
Scandinavian Modern Farm

Chicago · City Outdoor Living
Watson City Project
The 5-Step Design Process
Five steps. Zero guesswork.
A clear path from first conversation to a plan you can build with confidence, whether we build it or your own contractor does.
01
Discovery & Lifestyle Assessment
We learn how you live, relax and entertain.
02
Site Analysis & Precision Mapping
LIDAR scanning, drone imagery and elevation mapping of your property.
03
Design Language & Mood Boards
Materials and features that fit your home’s architecture.
04
Conceptual 3D Design
A fully rendered design of layout, flow and features.
05
Budget Review & Project Planning
Your investment, timeline and next steps, finalized.
The Journal
Straight answers about outdoor living.
Costs, planning, materials and design ideas, written by the studio that designs and builds these spaces.
-

Outdoor Spaces Work Best When They’re Designed Backwards
Someone is standing at their window right now, coffee in hand, staring into the backyard. They’re imagining what it could feel like out there.…
-

How Much Does an AI Landscape Design Really Cost?
One of the biggest changes we’ve seen over the past year is the rise of AI-generated landscape and outdoor living designs. Homeowners are arriving…
-

Who Owns the Conversation in an Outdoor Living Project?
A homeowner says, “I want a deck, pergola, outdoor kitchen, and fire feature.”
Client Reviews
What our clients say.
★★★★★
“Details were more important to him than quick volume orders. If you’re looking for quality, then VizX is it.”
Zavean C.
★★★★★
“The communication, the design and the construction was top notch!”
Lamon F.
★★★★★
“They were able to translate my initial vision into a stunning and functional plan.”
Wes R.
Start Your Design
Let’s design your outdoor living.
We take on a limited number of projects each season. Tell us a little about your home or property and we’ll schedule your discovery call.

